<-- style PDP --> Main-15 Beacham Crescent, Toronto - Detached for lease for $2,750
  • new
  • for lease

Main-15 Beacham Crescent

Toronto, Ontario, M1T 1M9 - Tam O'Shanter-Sullivan

$2,750

  • Neighbourhood

    Tam O'Shanter-Sullivan

  • Major Intersection

    South of Sheppard between Pharmacy and Warden

  • Listed Since: 3 day(s)

  • Last update: today

Overview

  • Property Type

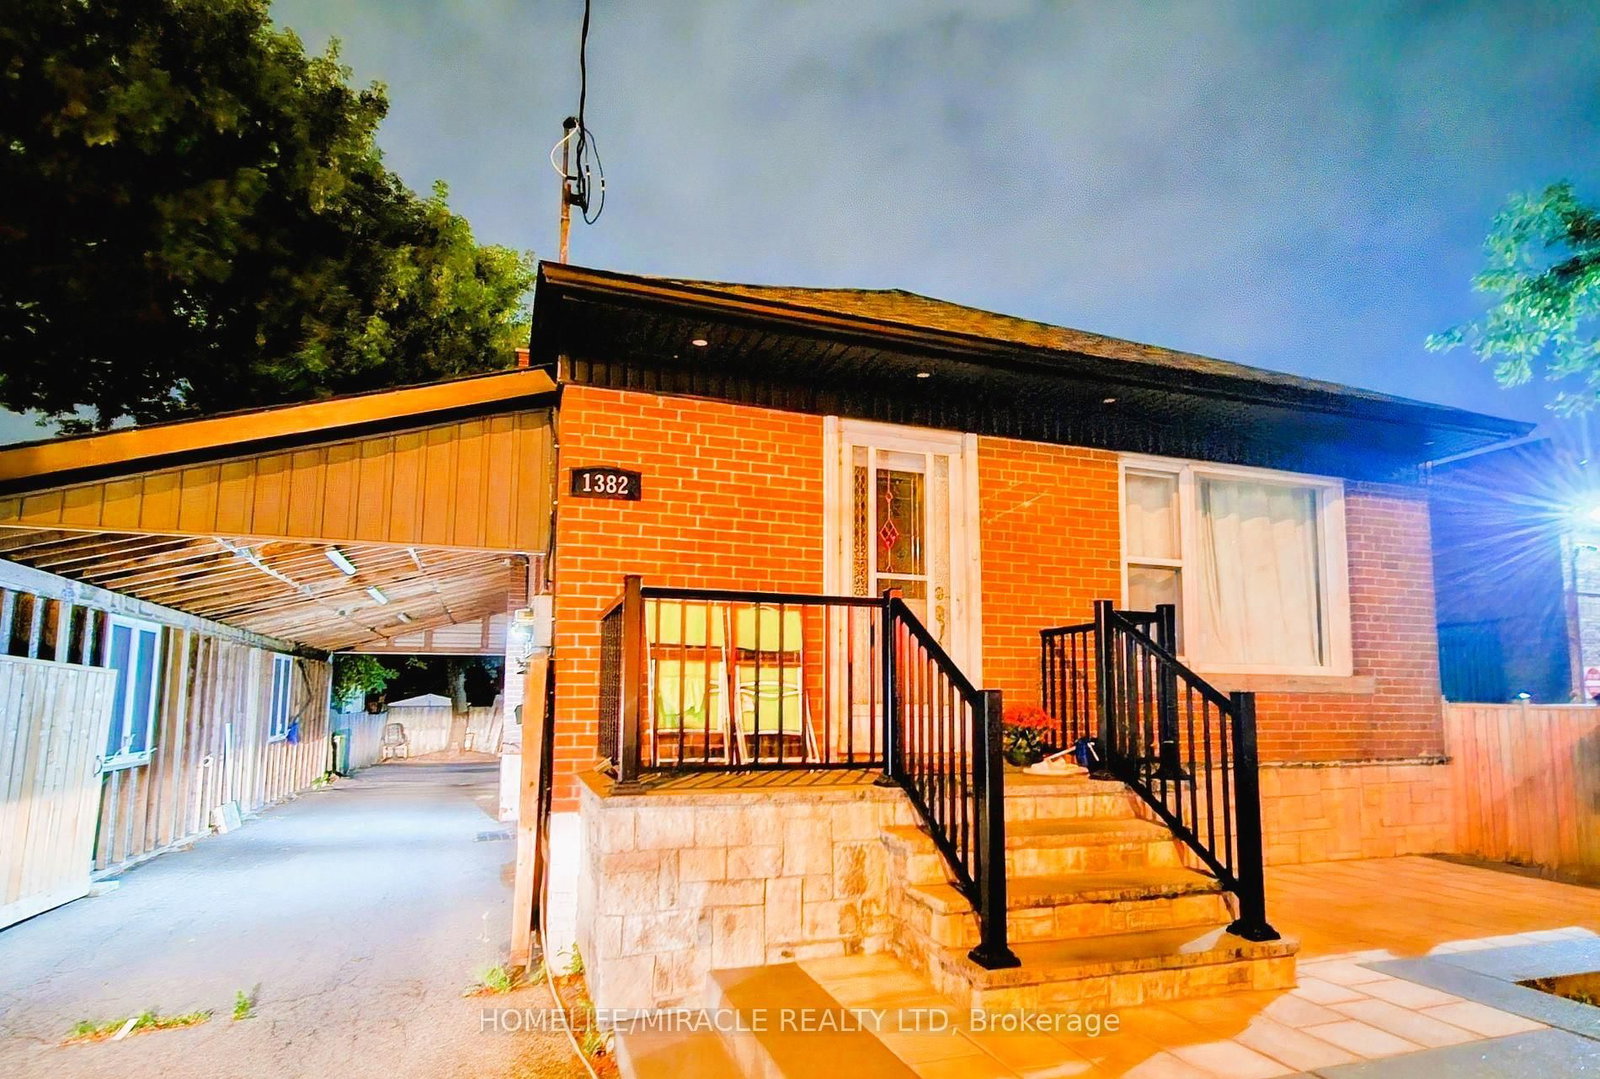
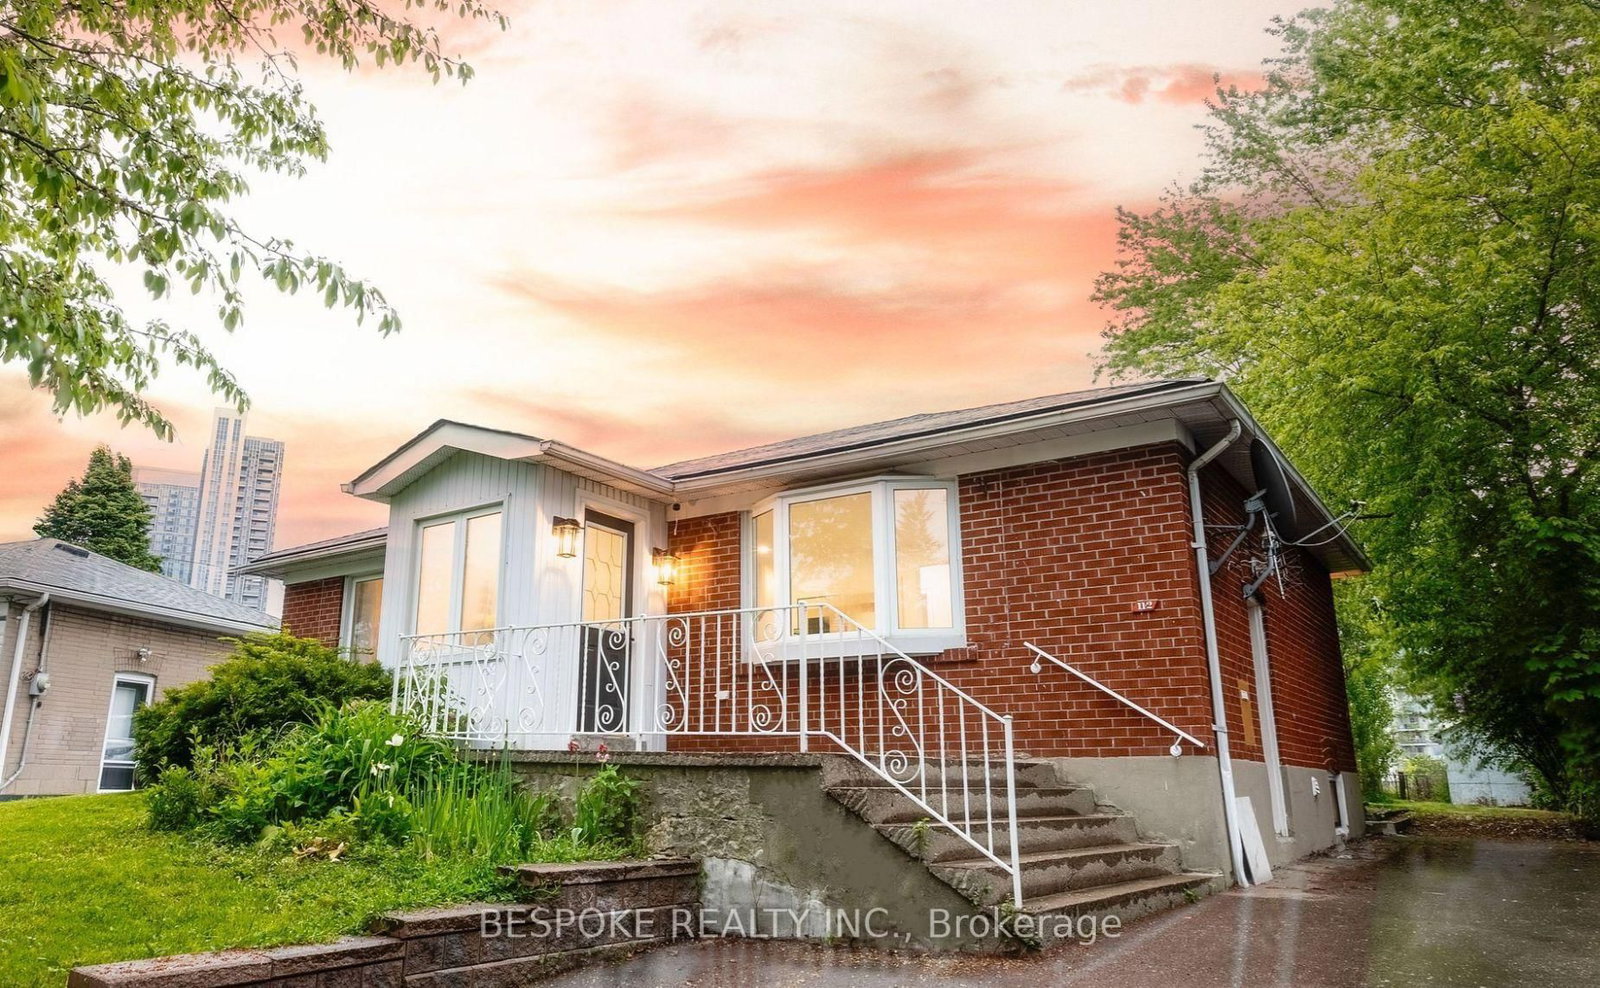
    Detached, Bungalow-Raised

  • Bedrooms

    3

  • Bathrooms

    1

  • Basement

    None

  • Kitchen

    1

  • Total Parking

    2

  • Lot Size

    45.24x111.58 (Feet)

  • Taxes

    n/a

  • Type

    Freehold

Property Description

Property description for Main-15 Beacham Crescent, Toronto

Modern, updated, clean Main floor with 3 bedrooms and 1 washroom for rent with no rental items. Located near the intersection of Pharmacy Ave and Sheppard Ave, a very quiet and safe neighborhood. Lots of natural light from the 6 exterior windows. The basement tenant is very quiet and clean. Spacious 3 bedrooms each with closets and windows, cozy living room and the modern kitchen that adjoins the dining rooms are highlights. Spacious and modern washroom. There are two additional closets, one in the hallway and the other in the foyer. Laundry is shared with the basement tenants. Laundry in the common area between the main and basement units. There is no need to enter the basement unit to do laundry. Comes with 2 tandem parking spots on private driveway shared with the basement tenants. An optional 9.6KW EV charger for your use (outdoor receptacle 240Volts x 40Amps). Per use extra electricity charges apply. Utilities (gas, electricity and water) are extra. There are no rental items. Move in ready. Easy walk to the bus stops with 24-hour service, highway 401, schools (Vradenburg Junior Public School, Sir John A. Macdonald Collegiate Institute, J. B. Tyrrell Senior Public School, ÉS Étienne-Brûlé, ÉÉ Laure-Rièse), library and hospital are all close by.

Listed by ROYAL LEPAGE IGNITE REALTY

  • MLS #

    E13585106

  • Sq. Ft

    1100-1500

  • Sq. Ft. Source

    MLS

  • Lot Irregularities

    Y

  • Year Built

    51-99

  • Pool

    None

  • Drive

    Tandem

  • Garage

    None

  • Total Parking

    2

  • Family Room

    N

  • Den

    N

  • Exterior

    Brick

  • Fireplace

    N

  • Roof

    Asphalt Shingle

  • Foundation

    Poured Concrete

  • Elevator

    N

  • Water View

    n/a

  • Laundry Level

    n/a

  • Heat

    Forced Air

  • A/C

    Central Air

  • Water

    Municipal

  • Water Supply

    n/a

  • Sewers

    Sewers

  • Central Vac

    N

  • Living

    5.49 x 2.9 ft Main level

    Laminate, Bay Window, Open Concept

  • Kitchen

    3.05 x 2.74 ft Main level

    Quartz Counter, Tile Floor, Large Window

  • Dining

    3.05 x 2.9 ft Main level

    Large Window, Pot Lights, Open Concept

  • Primary

    3.96 x 3.35 ft Main level

    Closet, Large Window, Laminate

  • 2nd Br

    3.35 x 3.35 ft Main level

    Closet, Large Window, Laminate

  • 3rd Br

    3.2 x 3.05 ft Main level

    Closet, Large Window, Laminate

  • Bathroom

    2.13 x 2.13 ft Main level

    3 Pc Bath, Window, Quartz Counter

  • Laundry

    1.0 x 1.0 ft Bsmt level

    Laminate

  • MLS #

    E13585106

  • Sq. Ft

    1100-1500

  • Sq. Ft. Source

    MLS

  • Lot Irregularities

    Y

  • Year Built

    51-99

  • Pool

    None

  • Drive

    Tandem

  • Garage

    None

  • Total Parking

    2

  • Family Room

    N

  • Den

    N

  • Exterior

    Brick

  • Fireplace

    N

  • Roof

    Asphalt Shingle

  • Foundation

    Poured Concrete

  • Elevator

    N

  • Water View

    n/a

  • Laundry Level

    n/a

  • Heat

    Forced Air

  • A/C

    Central Air

  • Water

    Municipal

  • Water Supply

    n/a

  • Sewers

    Sewers

  • Central Vac

    N

  • Living

    5.49 x 2.9 ft Main level

    Laminate, Bay Window, Open Concept

  • Kitchen

    3.05 x 2.74 ft Main level

    Quartz Counter, Tile Floor, Large Window

  • Dining

    3.05 x 2.9 ft Main level

    Large Window, Pot Lights, Open Concept

  • Primary

    3.96 x 3.35 ft Main level

    Closet, Large Window, Laminate

  • 2nd Br

    3.35 x 3.35 ft Main level

    Closet, Large Window, Laminate

  • 3rd Br

    3.2 x 3.05 ft Main level

    Closet, Large Window, Laminate

  • Bathroom

    2.13 x 2.13 ft Main level

    3 Pc Bath, Window, Quartz Counter

  • Laundry

    1.0 x 1.0 ft Bsmt level

    Laminate

Thinking of Selling?

Find Out Your Home’s Value in Today’s Market!

No Email or Signup is required to view your home estimate.

estimate your home value

Contact Manoj Kukreja

Sales Representative,
Century 21 People’s Choice Realty Inc.,
Brokerage
(647) 576 - 2100

Manoj profile avatar

Inventory Graph

10 9 8 7 6 5 4 3 2 1 0 6 Months of inventory SELLER'S Market BALANCED Market BUYER'S Market

Thinking of Selling?

Find Out Your Home’s Value in Today’s Market!

No Email or Signup is required to view your home estimate.

estimate your home value

Contact Manoj Kukreja

Sales Representative, Century 21 People’s Choice Realty Inc., Brokerage
(647) 576 - 2100

Manoj profile avatar

Recent Sold Listings in Tam O'Shanter-Sullivan, Toronto

Popular Cities